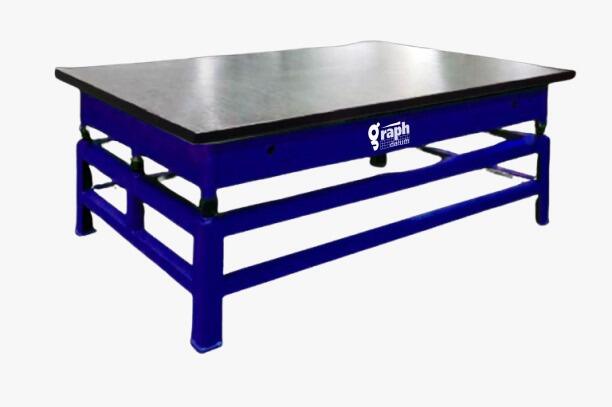
The Inspection & Metrology Laboratory supports dimensional measurement and quality verification activities for suitable fabricated and machined engineering components manufactured at Ashutor Enterprises, integrated into the manufacturing process according to defined drawings, technical specifications and customer requirements.
The Inspection & Metrology Laboratory supports suitable measurement activities across different stages of manufacturing. The exact inspection method depends on the component, measurement requirement, size, geometry and applicable technical specifications.
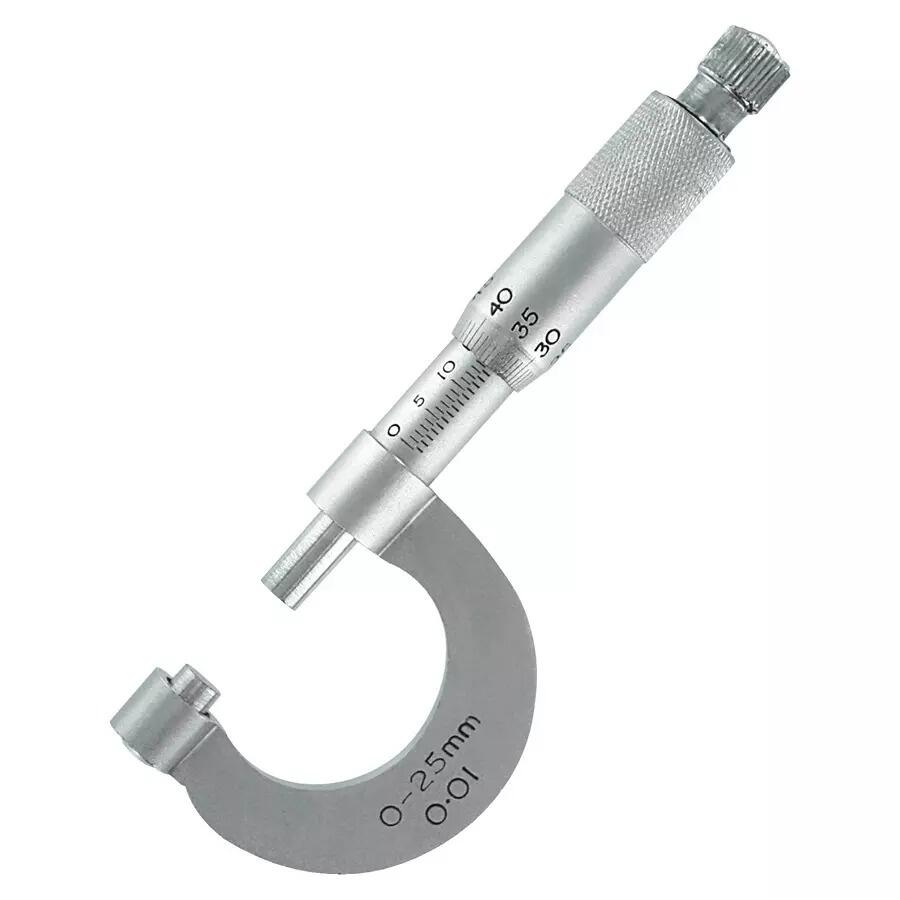
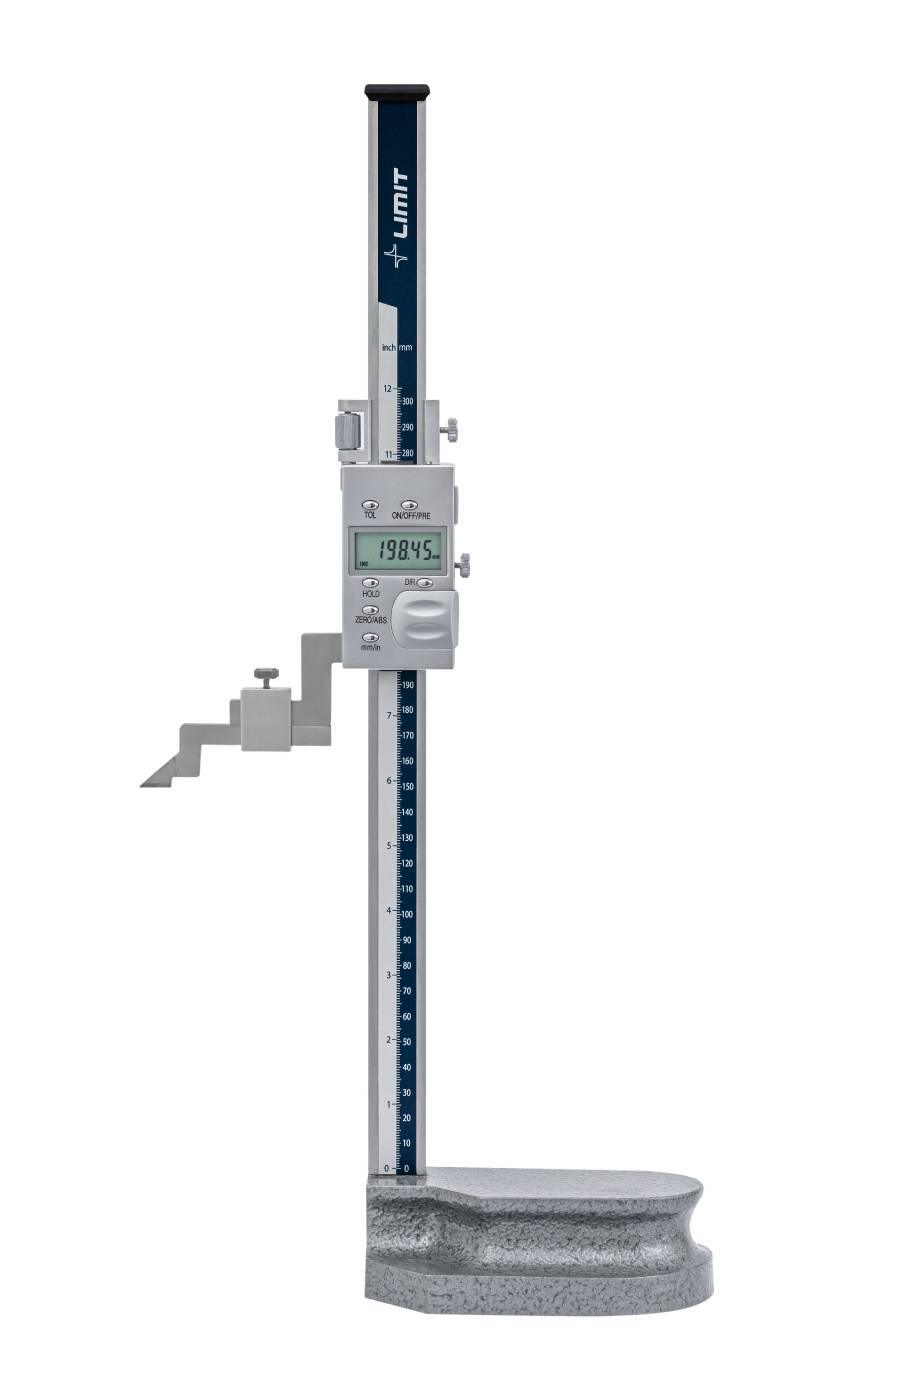
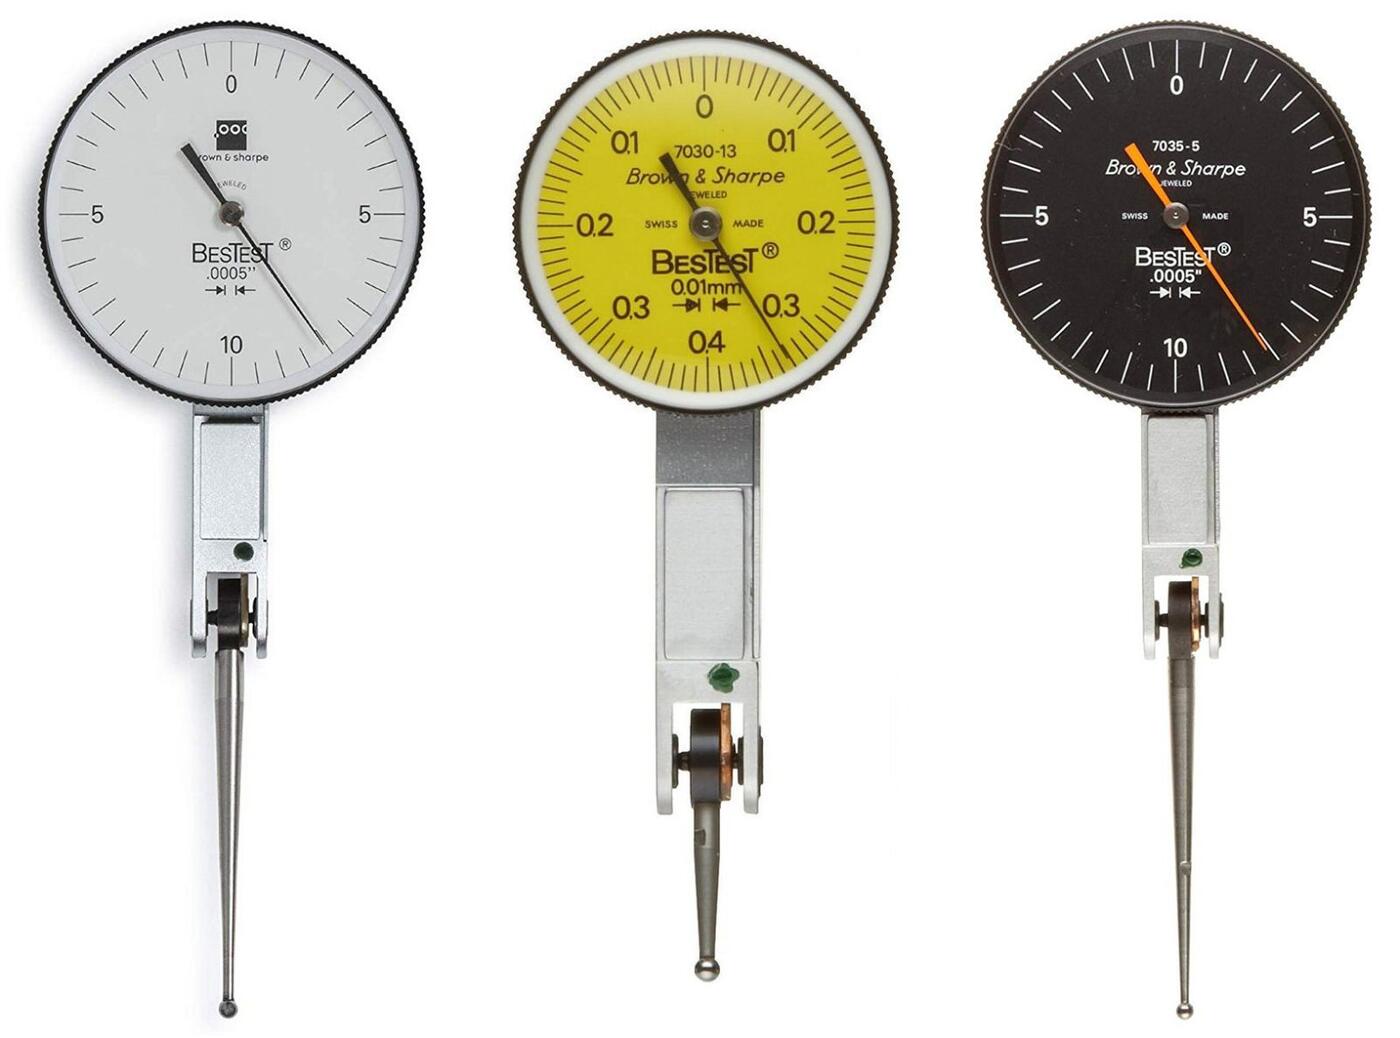
The measurement instrument is selected according to the component and the required measurement.
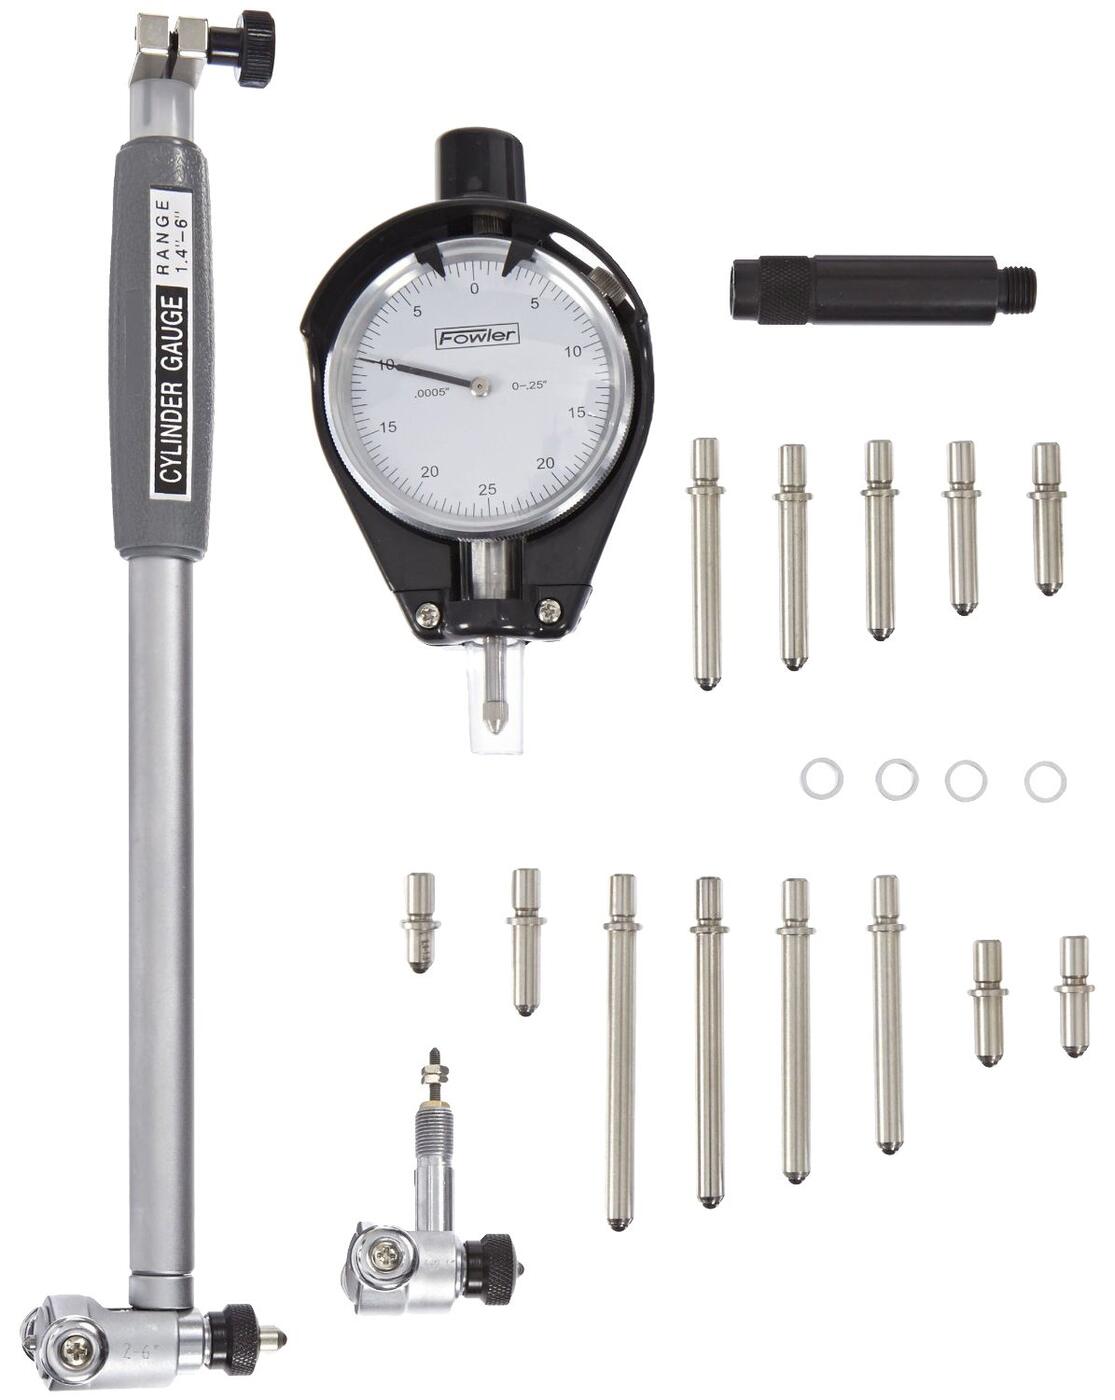
Bore gauges support suitable measurement of internal dimensions and machined bores, including internal bores, cylindrical openings, machined housings, pump-related components and large engineering components. The exact measurement range and accuracy depend on the specific instrument used.
Internal bores, cylindrical openings, machined housings, pump-related components and large engineering components.
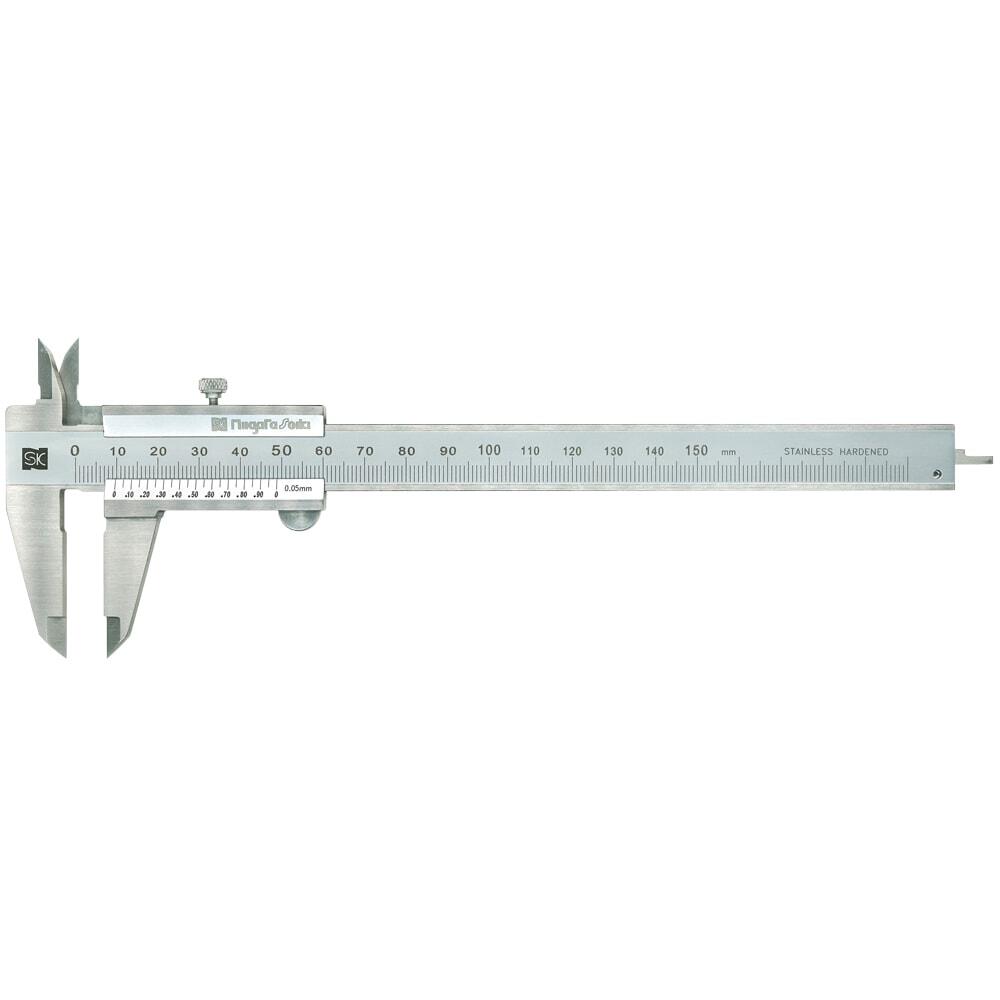
Vernier calipers support suitable measurement of outside dimensions, inside dimensions, depth and step measurements, providing a flexible measurement solution for suitable components and manufacturing stages. The exact measurement suitability depends on the instrument range and the required tolerance.
Outside dimensions, inside dimensions, depth and step measurements.
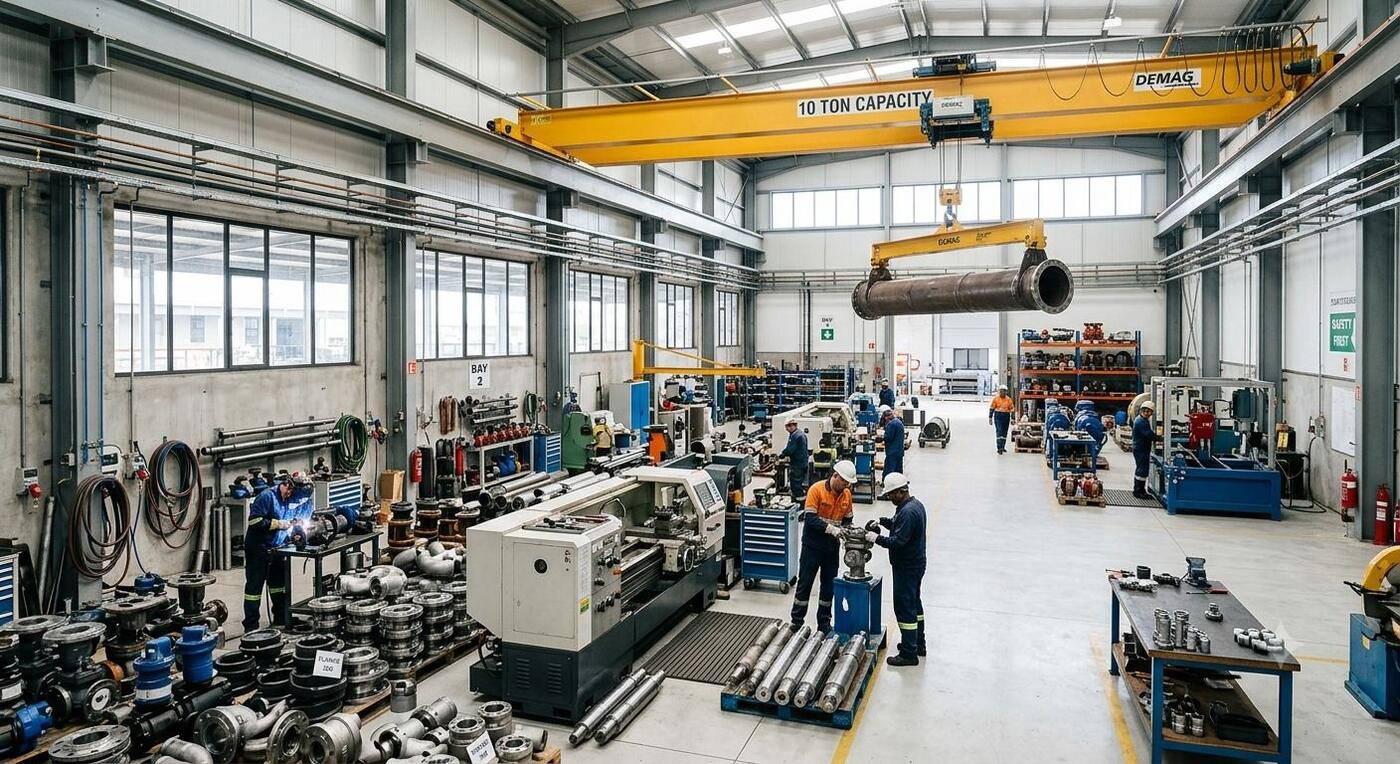
Large and heavy engineering components require careful planning during inspection and measurement — considering component size, weight, geometry, accessibility, measurement location, positioning and handling requirements. Ashutor Enterprises' material-handling infrastructure supports the movement and positioning of suitable large components during manufacturing and inspection activities.
The applicable drawing, specification or measurement requirement is reviewed.
The appropriate measurement method and suitable inspection equipment are selected.
The component is positioned suitably for safe and effective measurement.
Required dimensions and features are measured using suitable inspection instruments.
Measured results may be compared against applicable drawings, specifications and tolerances.
Where required, measurement and inspection results may be recorded as part of applicable quality documentation.
Share your component drawing or measurement requirement with our team.