
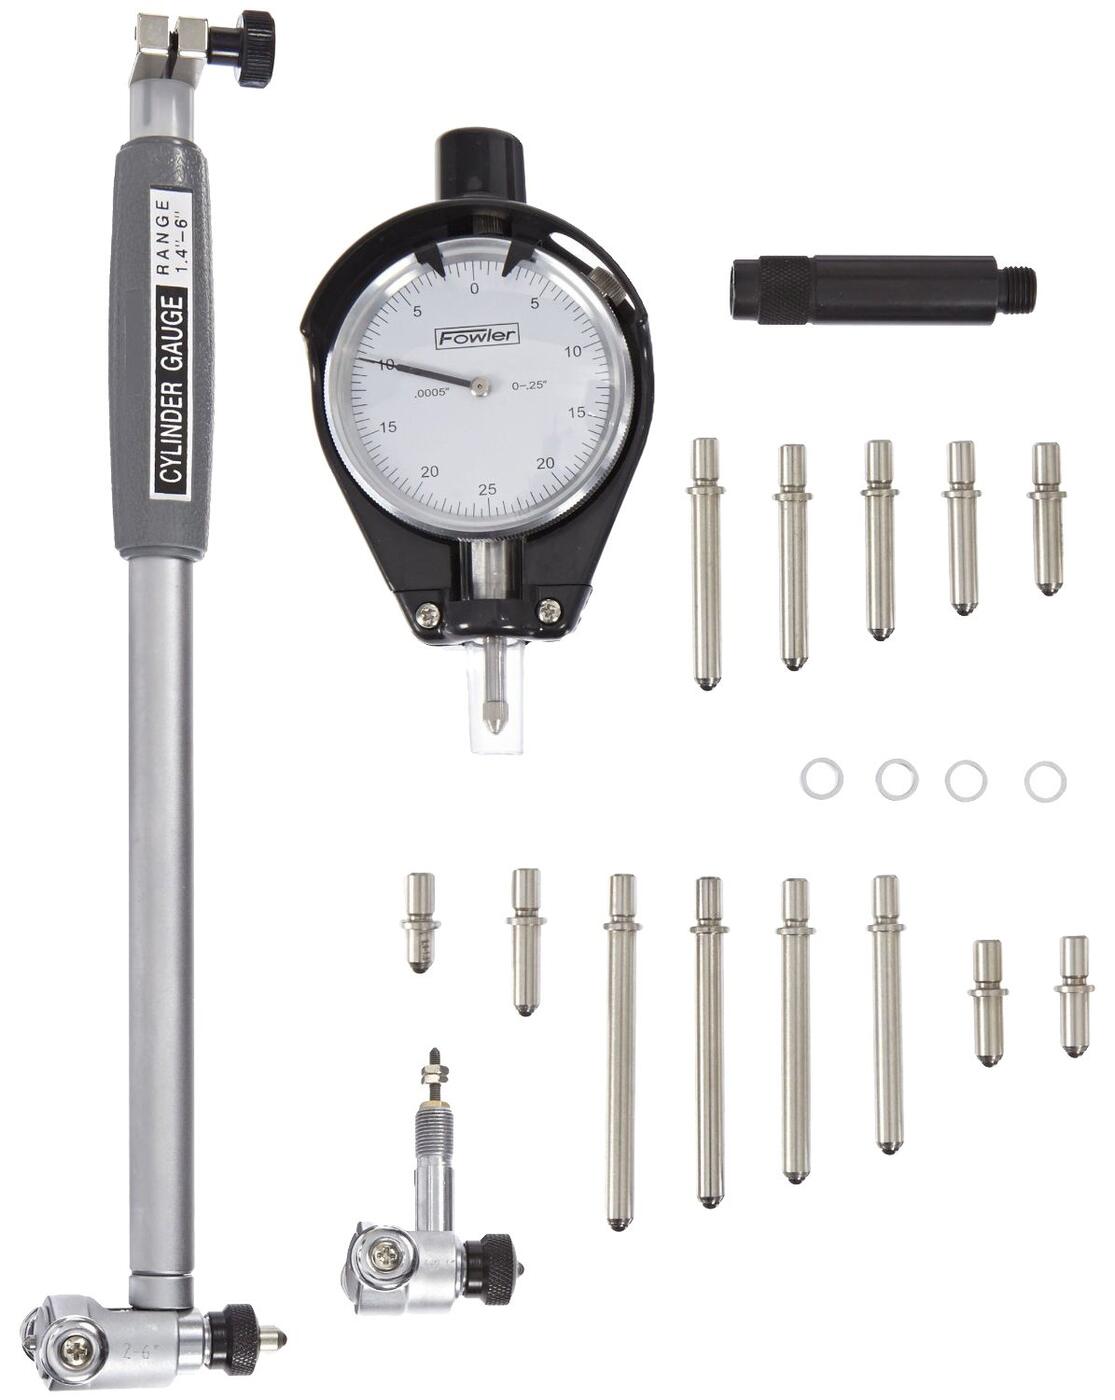
From receipt of raw material to final dispatch, every stage is monitored through defined inspection practices to ensure compliance with customer drawings and specifications.
We are committed to delivering precision engineered products through disciplined manufacturing, skilled personnel, modern machinery, systematic inspection and continuous improvement while striving to exceed customer expectations.
General dimensional measurements including external, internal and depth dimensions.
High-precision measurement of outside dimensions with excellent accuracy.
Measurement of internal diameters and bore geometry.
Accurate vertical measurement and marking on precision surface plates.
Checking runout, flatness, alignment and concentricity.
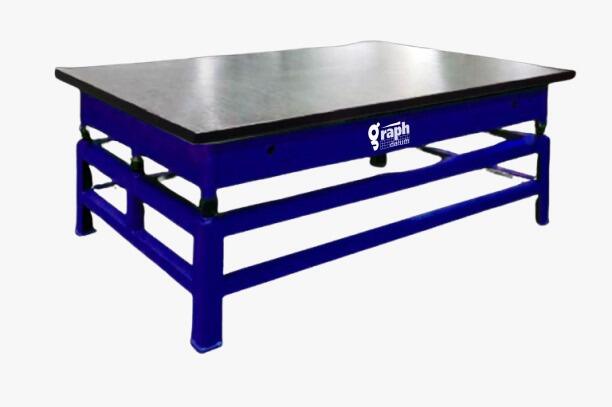
Reference platform for precision inspection and layout work.
Measurement of surface finish to ensure machining quality.
30 Years of Engineering Excellence Since 1996
30 Years of Engineering Excellence Since 1996
Experienced inspection personnel
Experienced inspection personnel
Advanced CNC manufacturing
Advanced CNC manufacturing
Inspection at multiple production stages
Inspection at multiple production stages
Customer drawing-based verification
Customer drawing-based verification
Focus on precision & repeatability
Focus on precision & repeatability
Commitment to continual improvement
Commitment to continual improvement
Share your drawings and specifications — our quality team will confirm exactly how we will verify your components.
Contact Our Team